

Primary on Main
Address
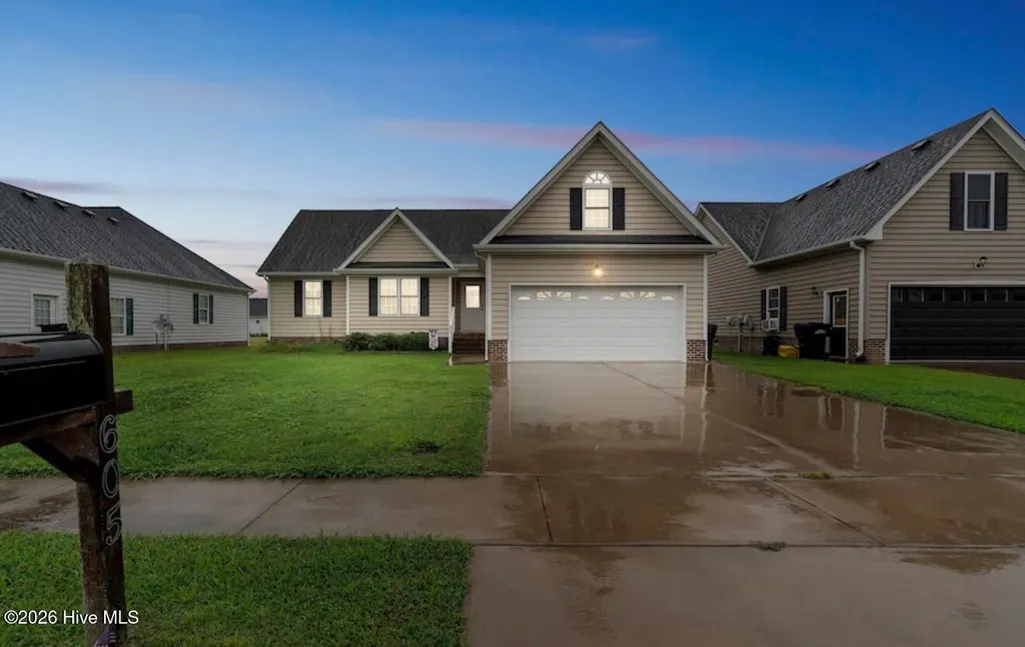
605 Millbrooke Circle, Elizabeth City, NC
Price
$ 350,000
Property Attributes
- MLS#100615295
- TypeSingle Family
- Listing Status Active
- CountyPASQUOTANK
- CityElizabeth City
- AreaMillbrooke
- NeighborhoodElizabeth City
- Zip27909
- StyleSingle Family Residence
- Year Built2010
- Taxes$ 3028
- Price$ 350,000
- Bedrooms4
- Full Bathrooms2
- Half Bathrooms0
- Sqr Footage1582
- Lot Size0.24 Acres
Data Source:
North Carolina Regional MLS (NCRMLS)
Property Description
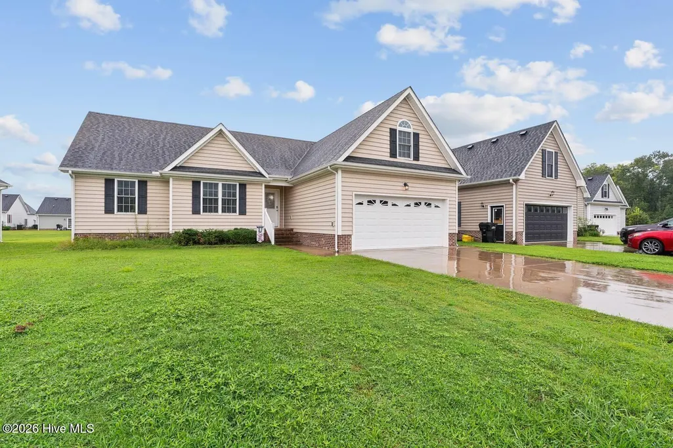
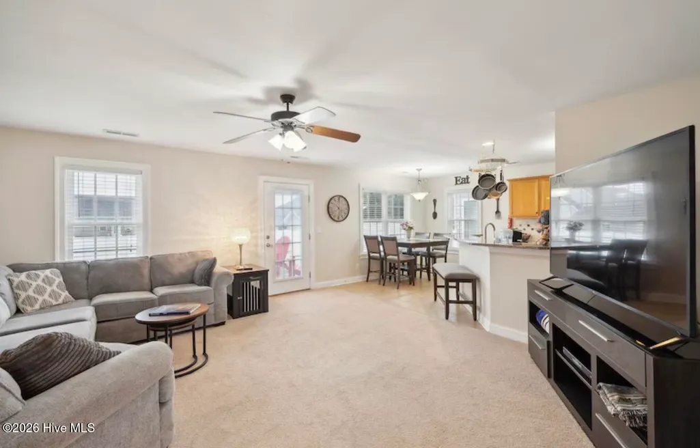
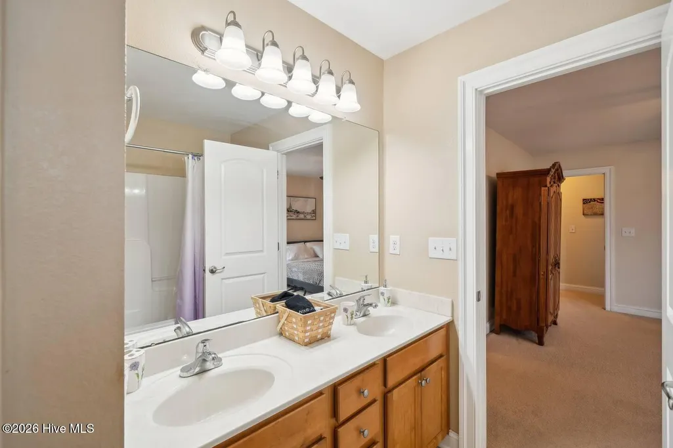
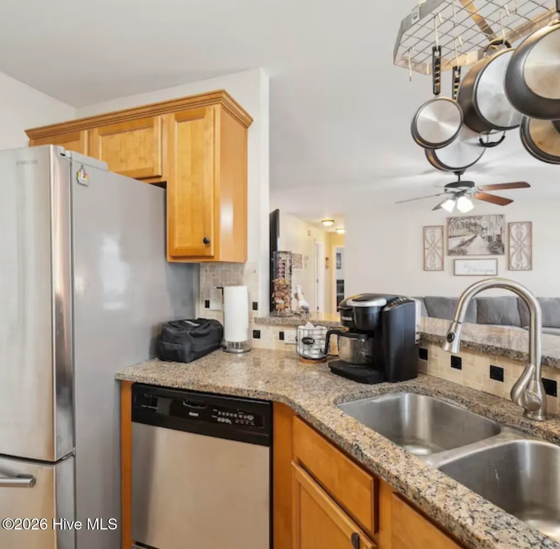
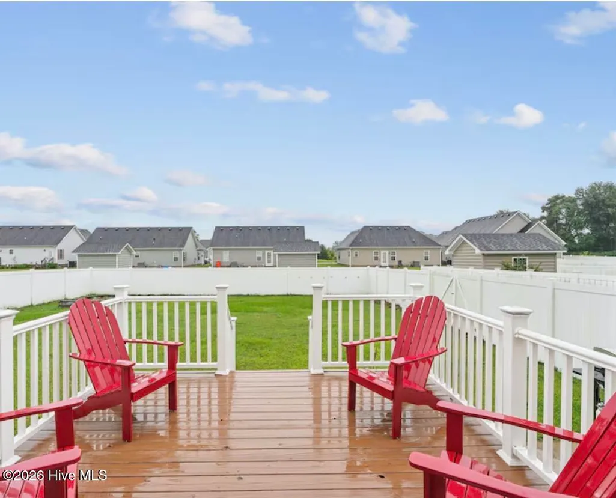
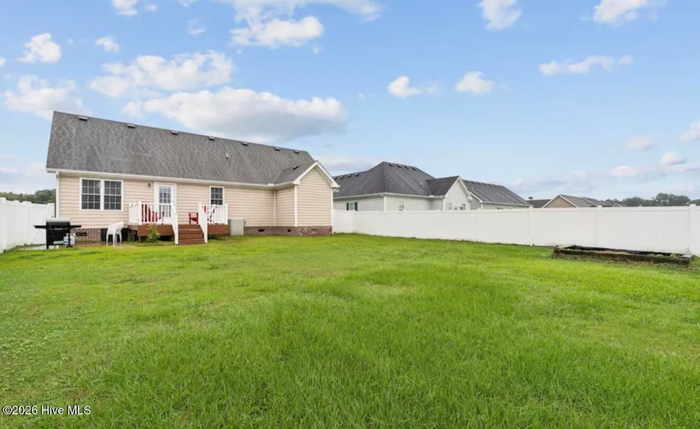
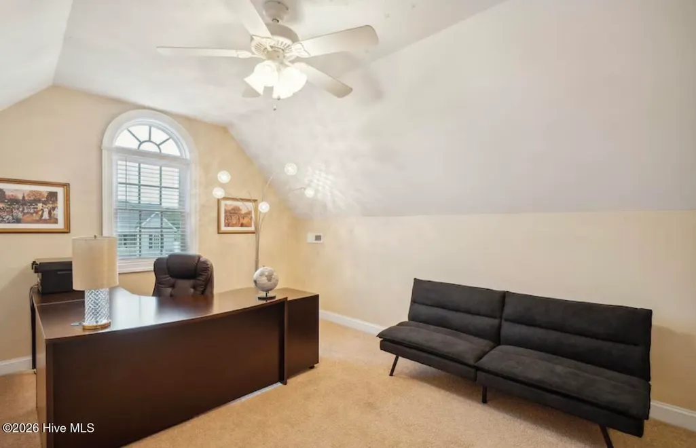
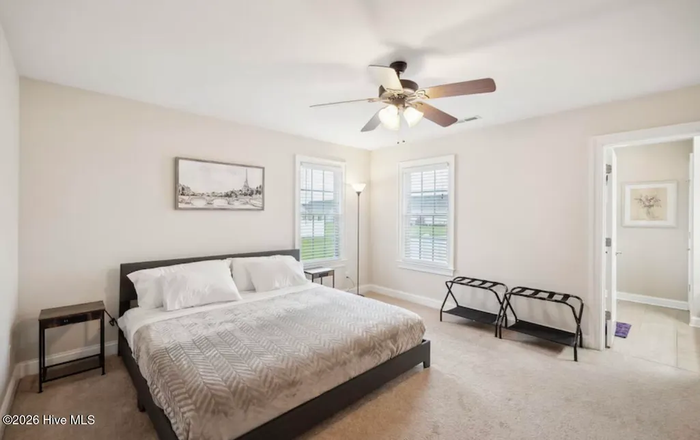
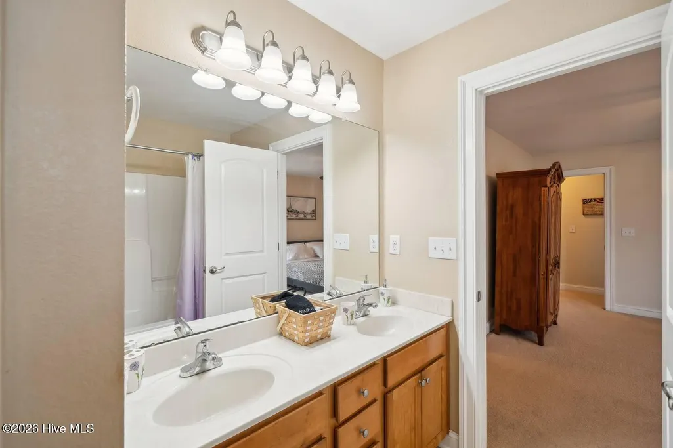
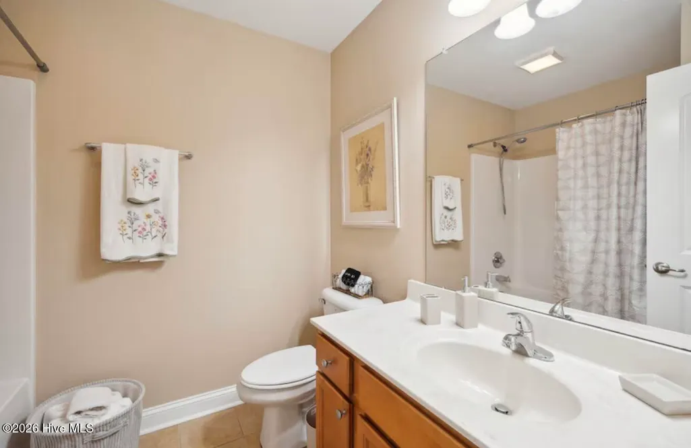
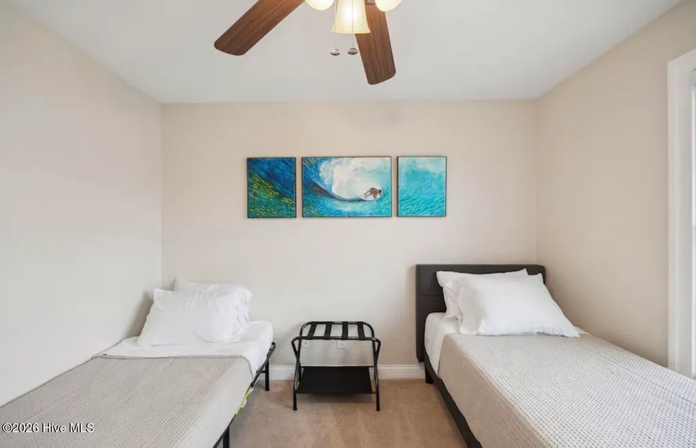
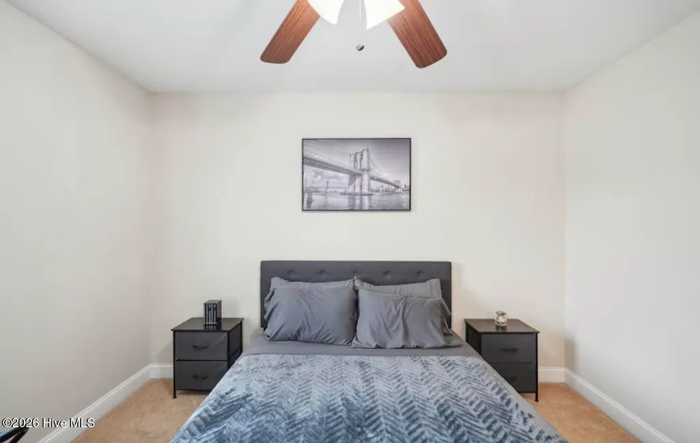
SPACE, STYLE & LOCATION — WELCOME TO 605 MILLBROOKE CIRCLE IN ELIZABETH CITY! Looking for a home with extra living space, a functional layout, and a backyard you can actually enjoy? This one deserves a spot on your must-see list! Located in the established Millbrooke subdivision, this charming 3-bedroom, 2-bathroom home with a finished room over the garage (FROG) offers a wonderful combination of comfort, convenience, and versatility. Step inside to discover a welcoming living room that flows into the dining area and kitchen, creating an inviting space for entertaining or everyday living. The kitchen features stainless steel appliances, a stylish tile backsplash, and solid-surface countertops, offering both functionality and appeal. The primary suite features a spacious walk-in closet and a private bathroom with double sinks. Two additional bedrooms and a full bathroom provide flexible space for a variety of needs. Need a home office, game room, media room, hobby space, or additional hangout area? The finished room over the garage gives you options! A two-car garage and conveniently located laundry room add even more practicality. Step outside to your fenced backyard on approximately 0.24 acres, offering room for outdoor entertaining, gardening, relaxing, or creating your own backyard retreat. Enjoy the convenience of living in Elizabeth City with access to local shopping, dining, parks, and everyday amenities. Highlights include: 3 bedrooms and 2 full bathrooms Finished room over the garage (FROG) Spacious primary suite with walk-in closet Primary bathroom with double sinks Open living and dining layout Stainless steel kitchen appliances Tile backsplash and solid-surface countertops Two-car garage Fenced backyard Approximately 0.24-acre lot Established Millbrooke subdivision Don't just scroll past this one! Schedule your private showing and discover everything 605 Millbrooke Circle has to offer!
| Elementary School | Middle School | High School |
|---|---|---|
| P.W. Moore Elementary | River Road Middle School | Northeastern High School |
| Price History | |
|---|---|
| 11/9/2026 | Listed $350,000 |
General Features
| Living Area | 1582.0 |
|---|---|
| Heating | Electric,Heat Pump |
| Cooling | Central Air |
| Utilities | Sewer Available,Water Available |
| Possession | Close Of Escrow,At Closing |
| Roof | Shingle |
| Appliances | Electric Oven,Built-In Microwave,Washer,Refrigerator,Dryer,Dishwasher |
| Zoning | R-10 |
| HOA Fee | 250.0 |
| Garage Spaces | 2.0 |
| Patio/Porch Features | Deck |
| Pool Features | None |
| Construction Materials | Vinyl Siding,Wood Frame |
| Year Built | 2010 |
| View | None |
| Levels | One and One Half |
| Property Subtype | Single Family Residence |
| Tax Year | 2023 |
| Taxes | 3028.34 |
| Parcel Number | 891303228743 |
| Waterfront Features | None |
| Assoc Fee Paid Per | Annually |
| County | Pasquotank |
| Operating Expense | 0.0 |
| New Construction | No |
| Property Type | Residential |
| In City Limits? (Y/N) | Yes |
| Association Amenities | Maintenance Roads |
| HOA | Yes |
| Attached Garage | Yes |
| Subdivision Name | Millbrooke |
| Garage Y/N | Yes |
| Total Rooms | 6 |
| Full Baths | 2 |
| Status | Active |
| High School | Northeastern High School |
| City | Elizabeth City |
| Association Name | Millbrooke HOA |
| Lot Size Units | Acres |
| Lot Size Square Feet | 10454.0 |
| Carport Spaces | 0.0 |
| Carport Y/N | No |
| Elementary School | P.W. Moore Elementary |
| Property Attached Y/N | No |
| Land Lease Y/N | No |
| Home Warranty Y/N | No |
| Middle/Junior High School | River Road Middle School |
| Lease Considered Y/N | No |
| Structure Type | Wood Frame,Stick Built |
| Living Area Units | Square Feet |
| Standard Status | Active |
| Tax Assessed Value | 235400 |
| Tax Lot | 51 |
| Legal Description | deed attached |
| IslandOrMainland | Mainland |
Interior Features
| Interior Amenities | Master Downstairs,Walk-in Closet(s),Eat-in Kitchen,Walk-In Closet(s) |
|---|---|
| Basement | None |
| Flooring | Carpet,Tile |
| Furnished Y/N | Negotiable |
| Water Heater | Electric |
| Master Bed Level | Primary Living Area |
| Total Stories | 1 |
| Basement (Y/N) | No |
| Air Conditioning Y/N | Yes |
| Heating Y/N | Yes |
| Fireplace Y/N | No |
| Laundry Features | Dryer Hookup,Washer Hookup |
| Total Bedrooms | 4 |
| Attic Features | Floored |
| Entry Level | 1 |
| Room Type | Master Bedroom,Bedroom 1,Bedroom 2,Bedroom 3,Living Room,Family Room |
| Unit Type | 4 Bedroom Or More |
| Total Baths | 2 |
| SmokingYN | No |
Exterior Features
| Exterior Finish | Vinyl Siding |
|---|---|
| Fencing | Privacy,Back Yard,Vinyl |
| Parking Features | Garage Faces Front,Concrete,Garage |
| Water Source | Public |
| Total Parking | 2.0 |
| Lot Size Area | 0.24 |
| Foundation Details | Crawl Space |
| Spa | No |
| Building Area Total | 1582.0 |
| Lot Dimensions | 66'x160'x65'x162' |
| Lot Size Acres | 0.24 |
| Frontage Type | See Remarks |
| Waterfront Y/N | No |
| Road Frontage Type | City Street,State Road |
| Crops Included Y/N | No |
| Horse Y/N | No |
Amenities
- Foreclosure
- Views
- Short Sale
- New Construction
- Adult 55+
- Lease To Own
- No HOA Fees
- Furnished
- Primary On Main
- Air Conditioning
- Seller Finance
- Green
- Fixer Upper
- Horse
- Golf
- Fireplace
- Deck
- Garage
- Basement
- Pool
Property vs Single Family Average in 27909
Price
Taxes
Year Built
In The Neighborhood
Primary On Main
Elizabeth City
$ 560,000
- Type
- Single Family
- Size
- 2,900 SqFt
- Rooms
- 3 Beds + 2.5 Baths
 Copyright 2026 Triangle MLS, Inc. of North Carolina. All rights reserved.
The data relating to real estate for sale on this web site comes in part from the Triangle MLS, Inc. of North Carolina. Real estate listings held by brokerage firms other than Premier Real Estate Of The Sandhills are marked with the Broker Reciprocity logo and detailed information about them includes the name of the listing brokers. Brokers make an effort to deliver accurate information, but buyers should independently verify any information on which they will rely in a transaction. The listing broker shall not be responsible for any typographical errors, misinformation, or misprints, and they shall be held totally harmless from any damages arising from reliance upon this data. This data is provided exclusively for consumer's personal, noncommercial use.
Closed (sold) listings may have been listed and/or sold by a real estate firm other than the firm(s) featured on this website. Closed data is not available until the sale of the property is recorded in the MLS. Home sale data is not an appraisal, CMA, competitive or comparative market analysis, or home valuation of any property.
Listings marked with an icon are provided courtesy of the Triangle MLS, Inc. of North Carolina, Internet Data Exchange Database.
This site is monitored for scraping. Any use of listing data obtained from this web site, other than by a consumer looking to purchase real estate, is prohibited.
This data has been updated as of November 8, 2026 4:08 PM UTC
 © 2026 Longleaf Pines Association of Realtors MLS. All Rights Reserved. IDX information is provided exclusively for consumers' personal, non-commercial use and may not be used for any purpose other than to identify prospective properties consumers may be interested in purchasing. Information deemed reliable but not guaranteed. Properties marked with the IDX icon are provided courtesy of the Longleaf Pines Association of Realtors MLS, Inc., Internet Data Exchange (IDX).
 Copyright 2026 NCRMLS. All rights reserved. North Carolina Regional Multiple Listing Service, (NCRMLS), provides content displayed here on an as is basis and makes no representations or warranties regarding the provided content, including, but not limited to those of non-infringement, timeliness, accuracy, or completeness. Individuals and companies using information presented are responsible for verification and validation of information they utilize and present to their customers and clients. NCRMLS
 The data relating to real estate on this web site comes in part from the Internet Data Exchange program of Hive MLS LLC, and is updated as of November 8, 2026 3:51 PM UTC All information is deemed reliable but not guaranteed and should be independently verified. All properties are subject to prior sale, change, or withdrawal. Neither listing broker(s) nor Premier Real Estate Of The Sandhills shall be responsible for any typographical errors, misinformation, or misprints, and shall be held totally
